Shiloh · Asheville, North Carolina 28803
5 White Avenue
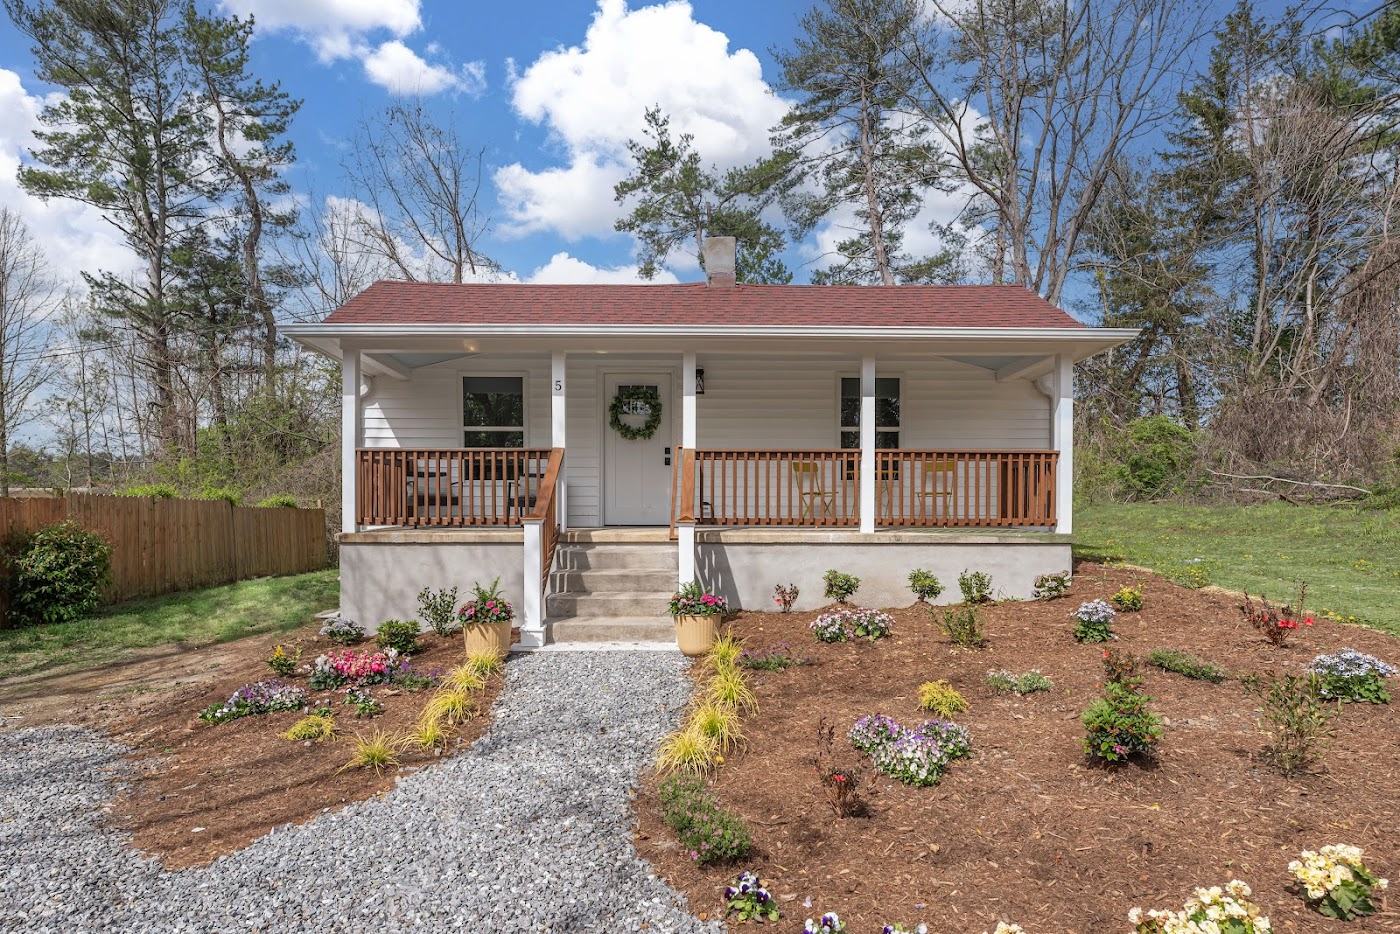
A 1920s cottage, rebuilt inside and out in 2026, on a deep third of an acre a few minutes from Biltmore Village.
Shiloh · Asheville, North Carolina 28803
A 1920s cottage, rebuilt inside and out in 2026, on a deep third of an acre a few minutes from Biltmore Village.
The house
Single-level living with a real front porch, a white farmhouse kitchen, and a back deck that opens onto a long, private yard.
The work behind the walls is what sets this one apart. Plumbing and electrical were fully redone in 2026 and permitted, with a new HVAC system, new water heater and a new sewer line. Every appliance is brand new, including the washer and dryer. City water and sewer.
Outside, the back deck has just been stained and a large paver stone patio was added in the backyard, giving the lot a second place to gather beyond the porch.
What's new
The expensive, unglamorous items a buyer usually budgets for are already done.
Arrival
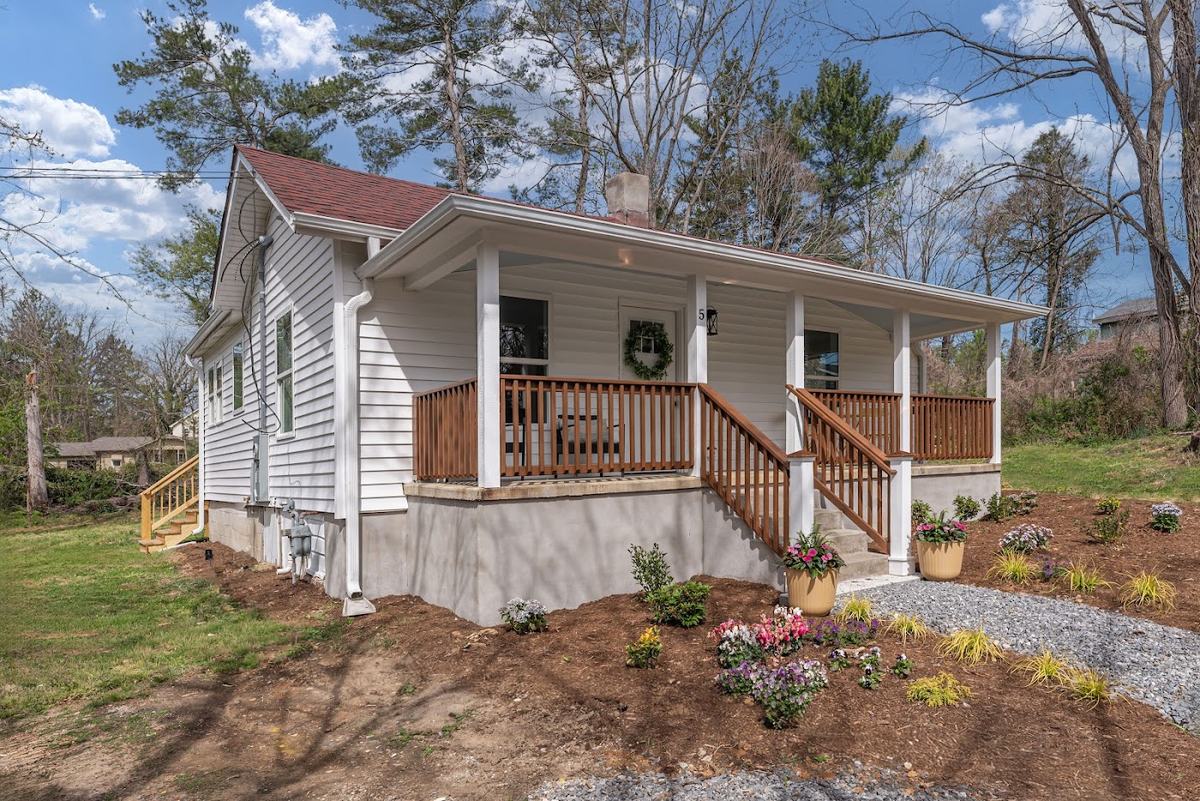
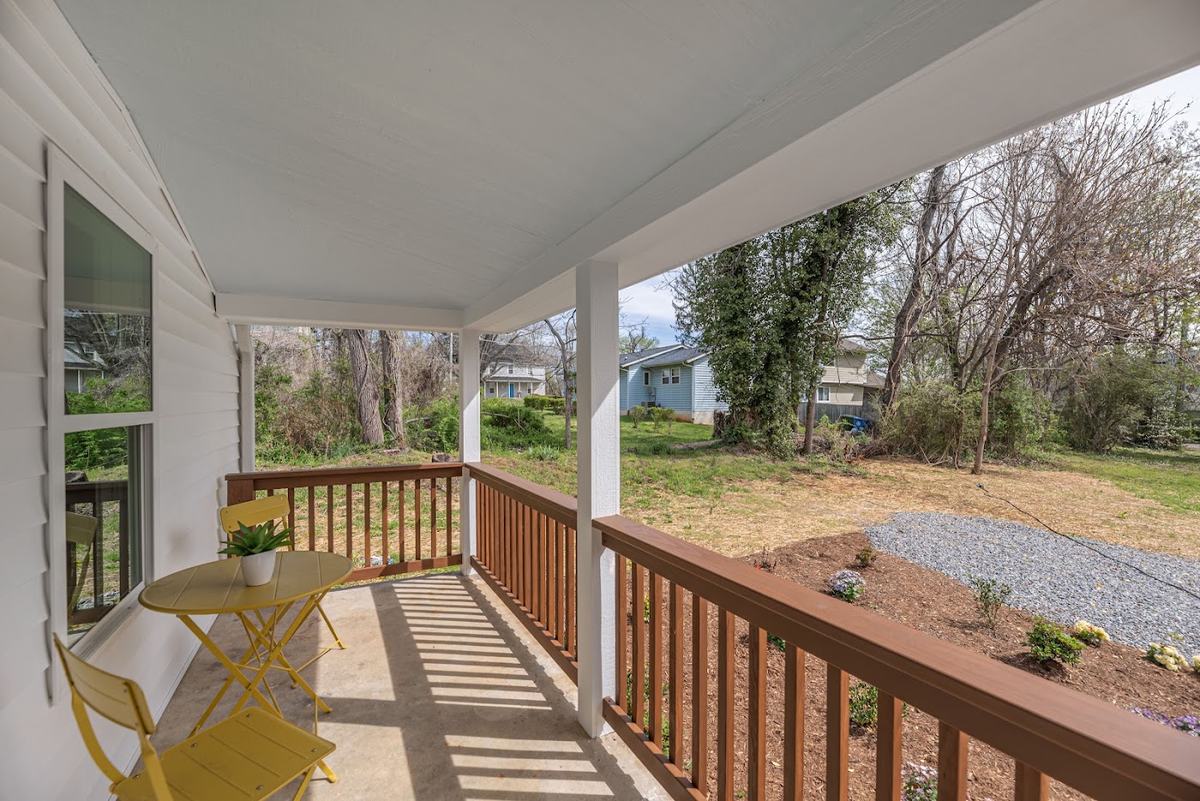
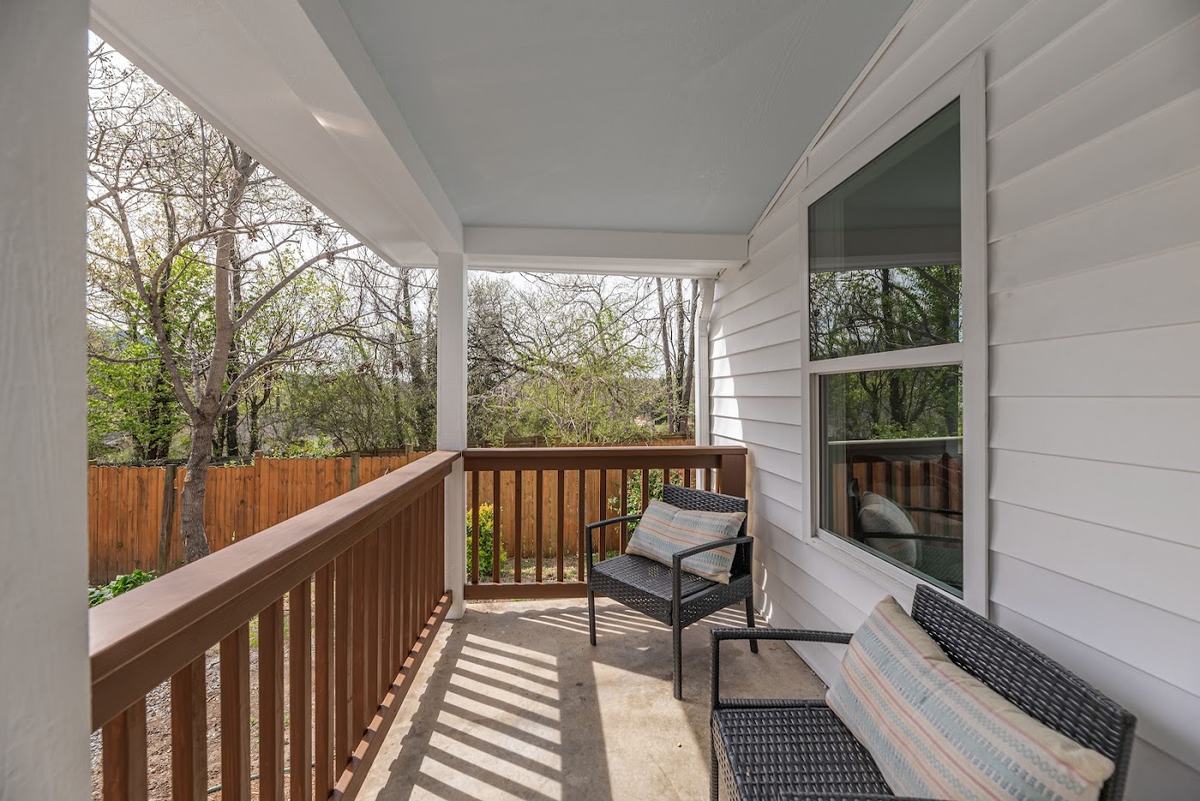
A deep covered porch runs the width of the house, with wood rails, room for chairs, and a view over the new plantings and gravel walk.
Living
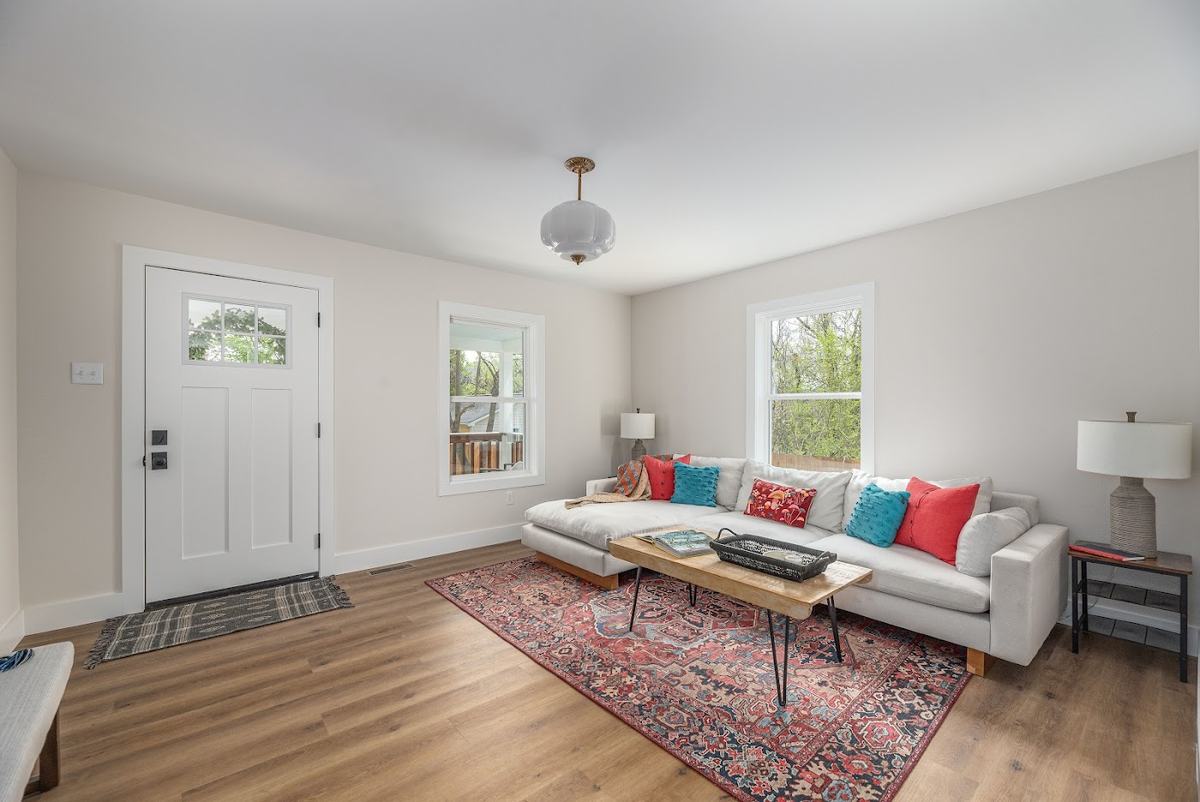
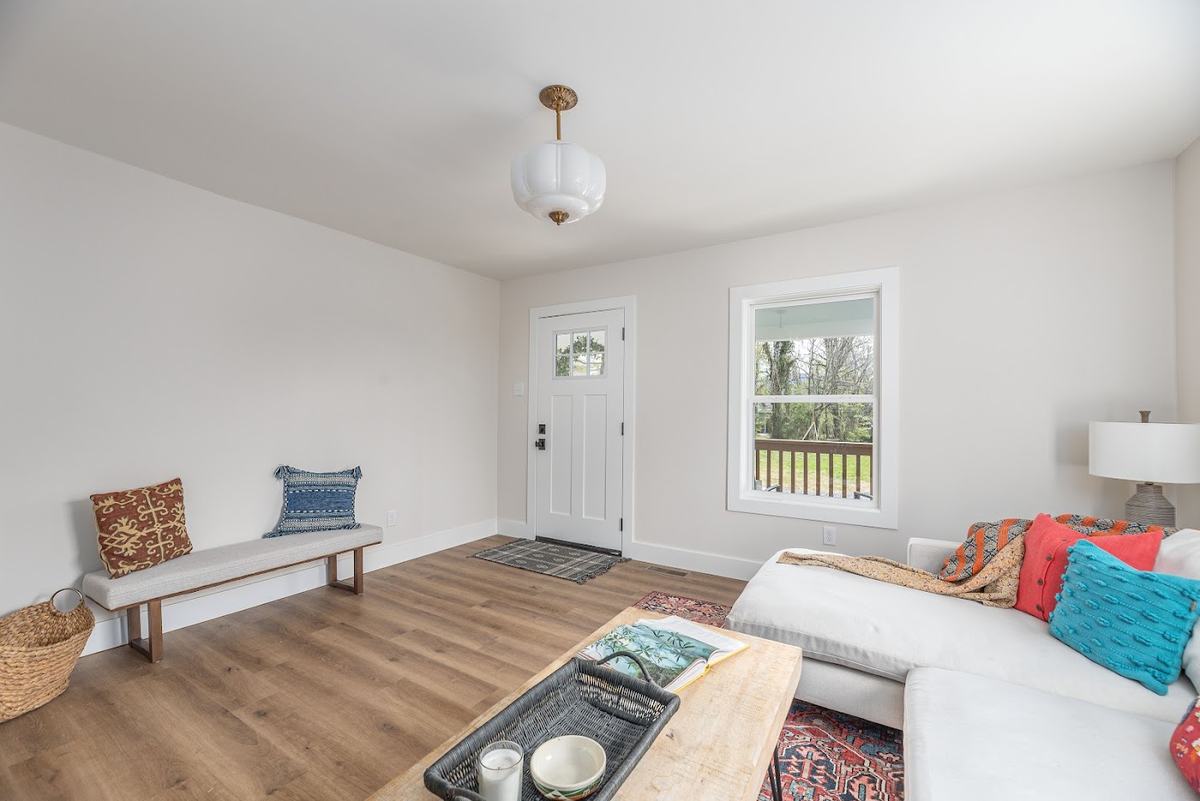
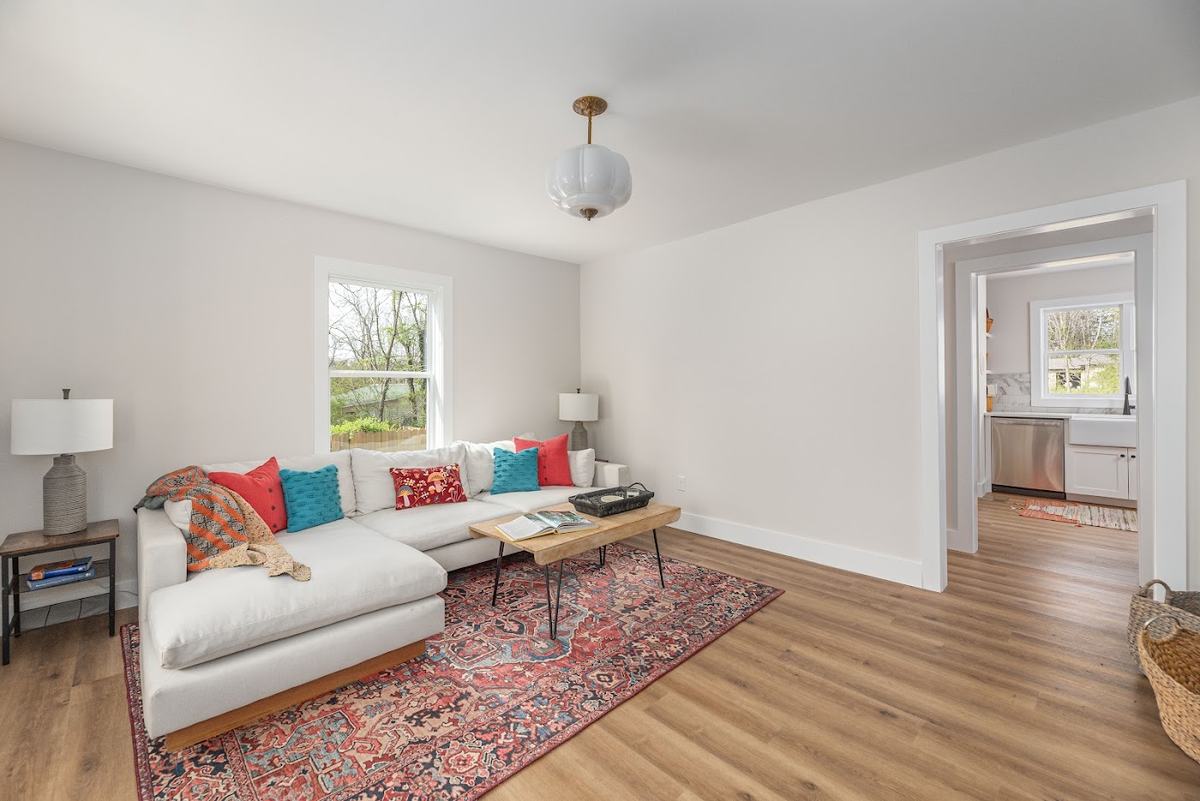
Bright, with windows on two walls, wide-plank flooring throughout and an easy line of sight back to the kitchen.
Cooking
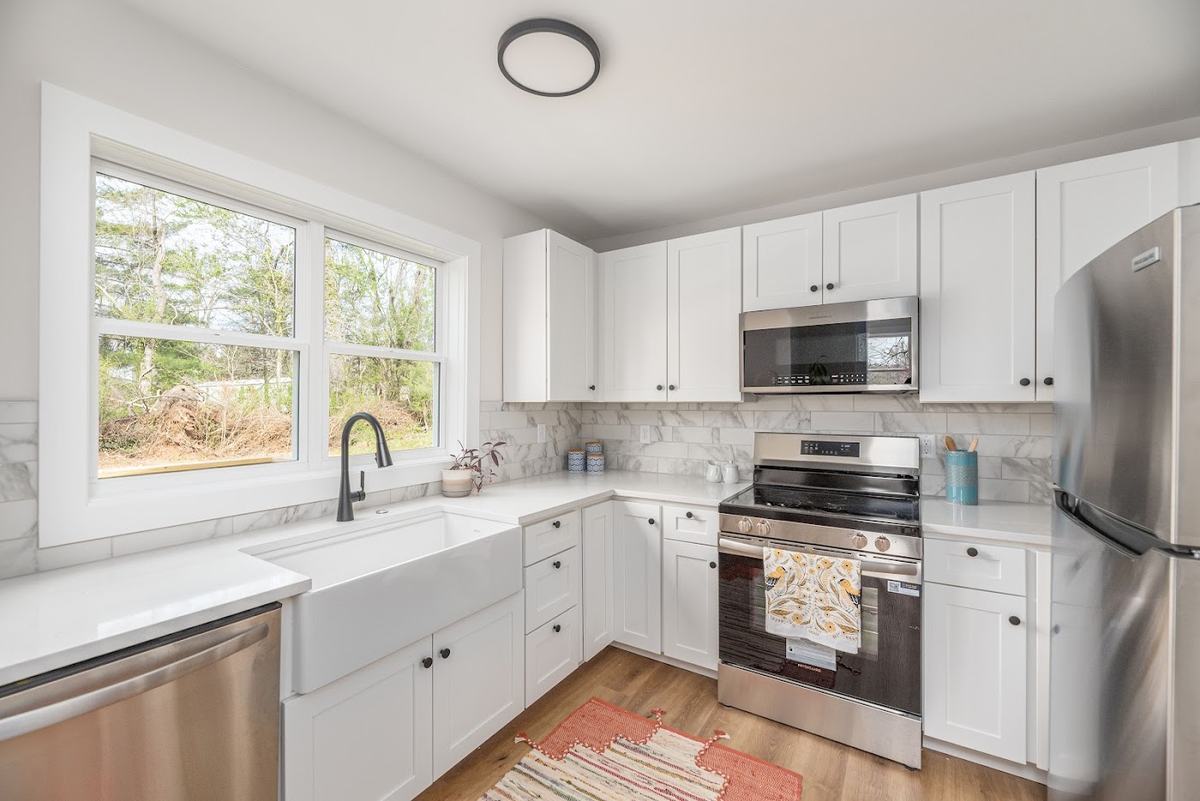
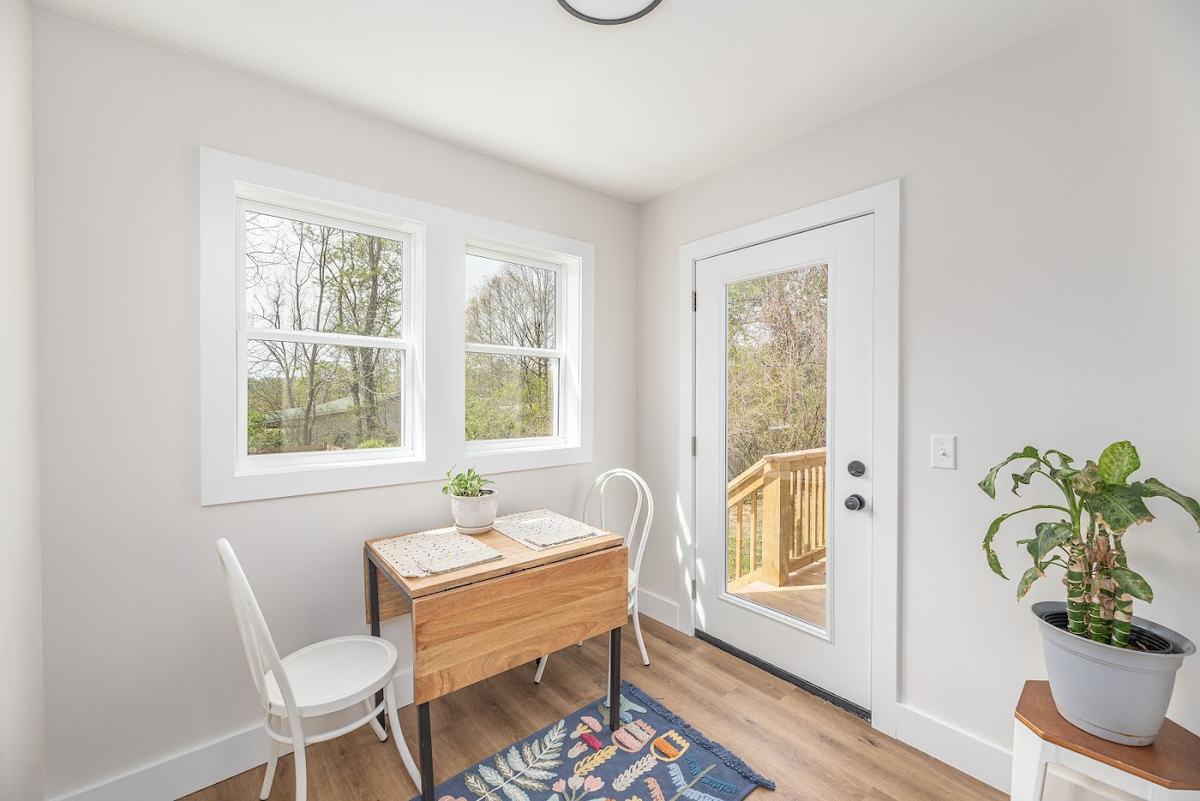
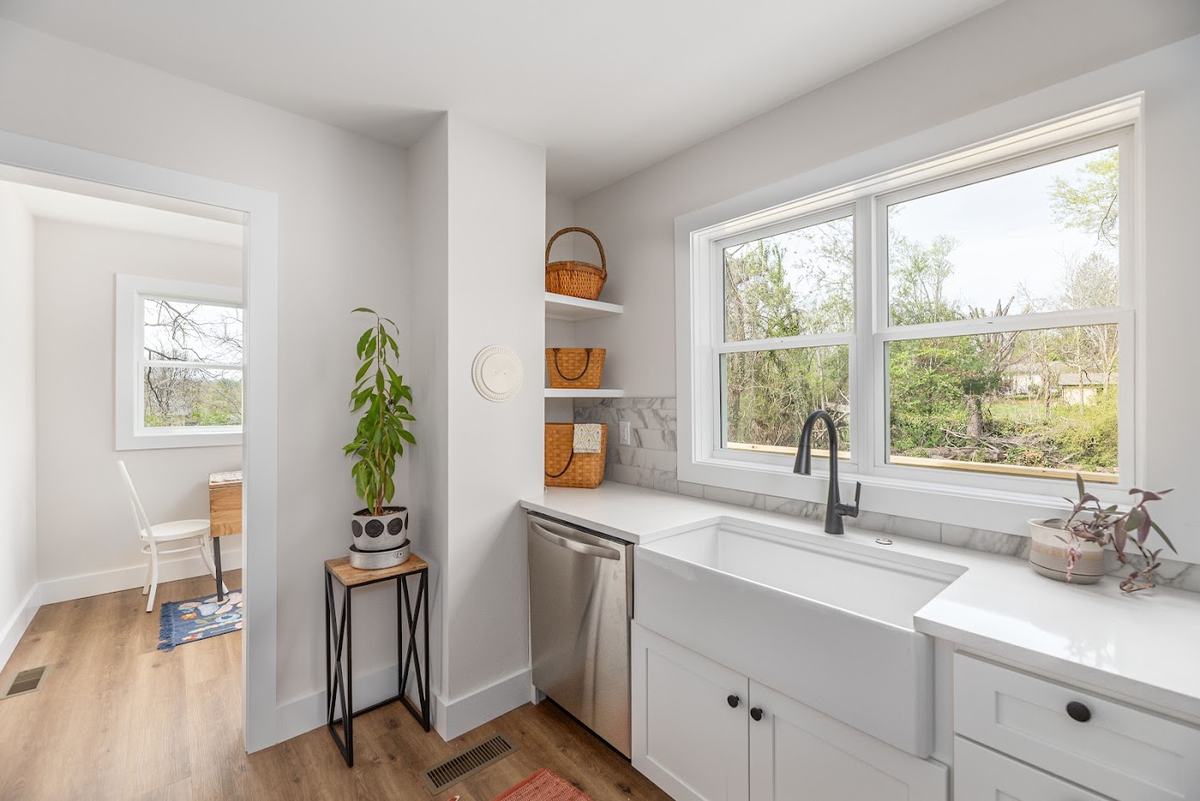
White shaker cabinets, a farmhouse sink under a double window, white counters, open shelving and a full set of new stainless appliances. The dining nook opens straight to the back deck.
Rest
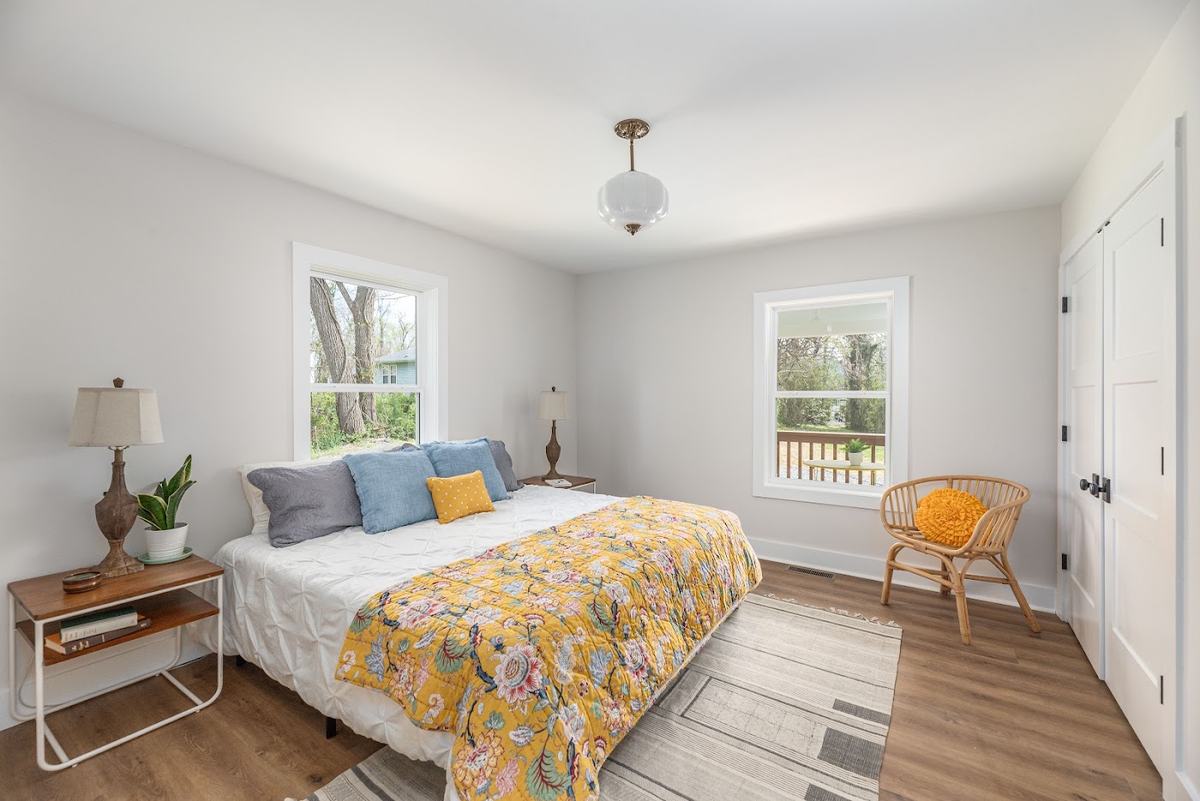
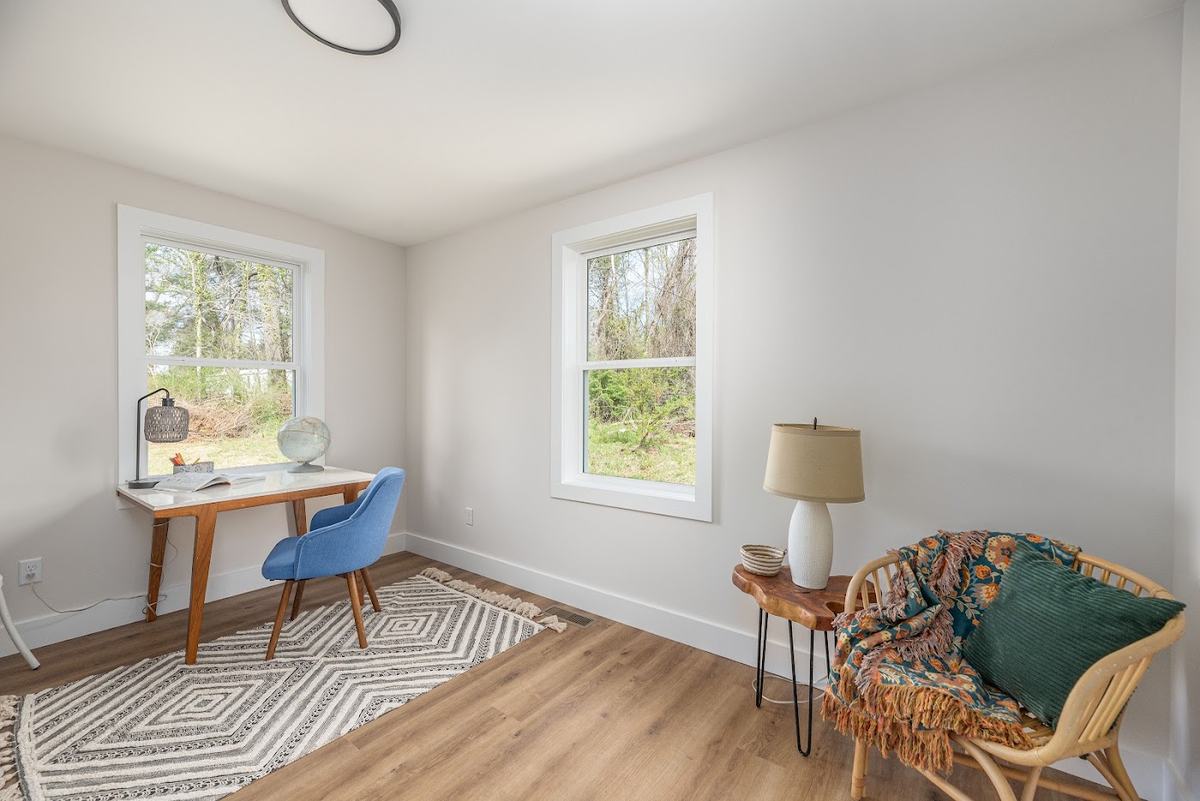
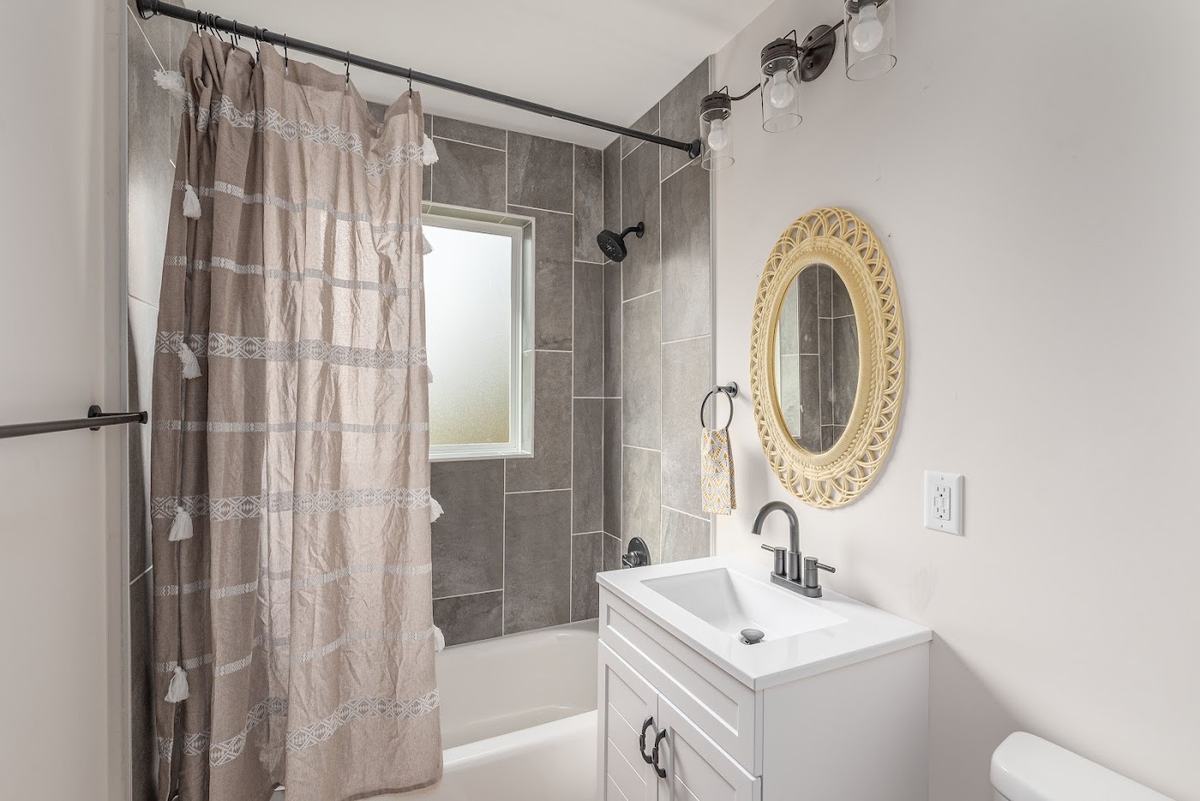
Two bedrooms with good light. The second works equally well as an office. The bath has a tiled tub surround, new vanity and new fixtures.
Outside
The back deck, now freshly stained, steps down to a level lawn and the new paver stone patio. A long gravel drive gives plenty of parking.
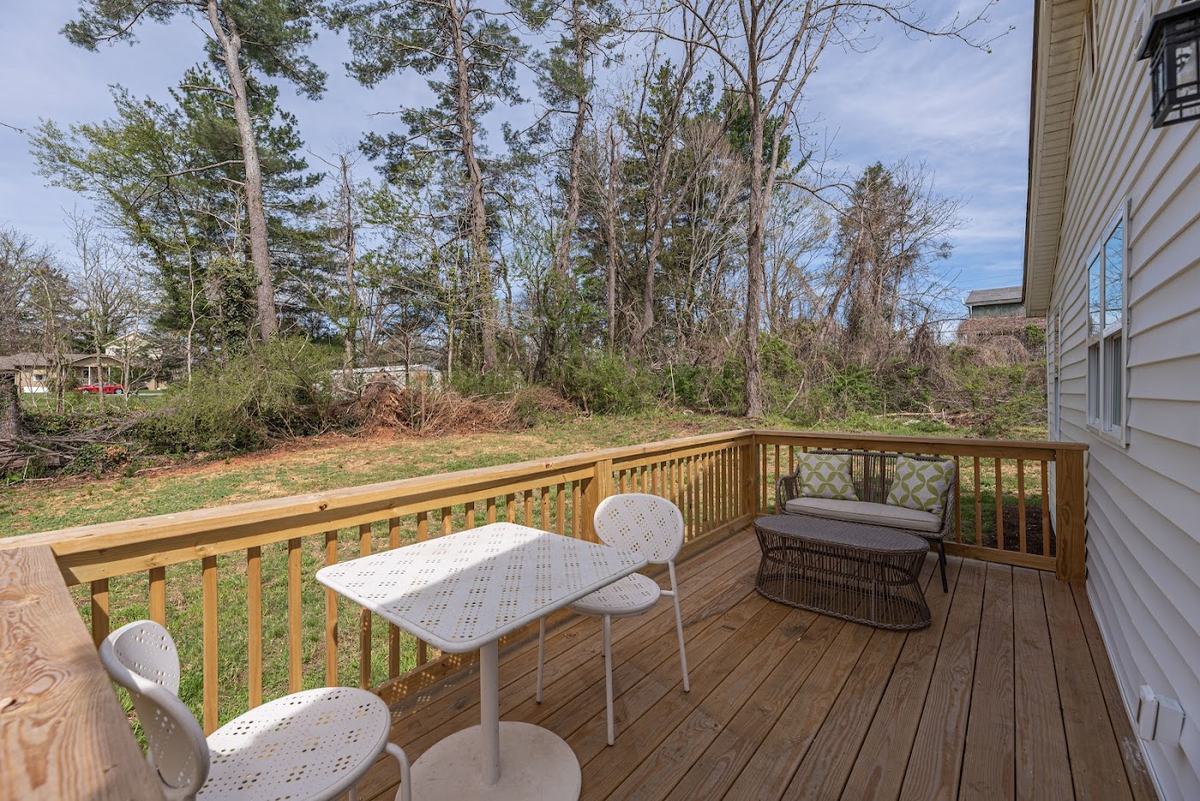
Deck photo taken before staining. Photos of the new paver patio coming soon.
The land
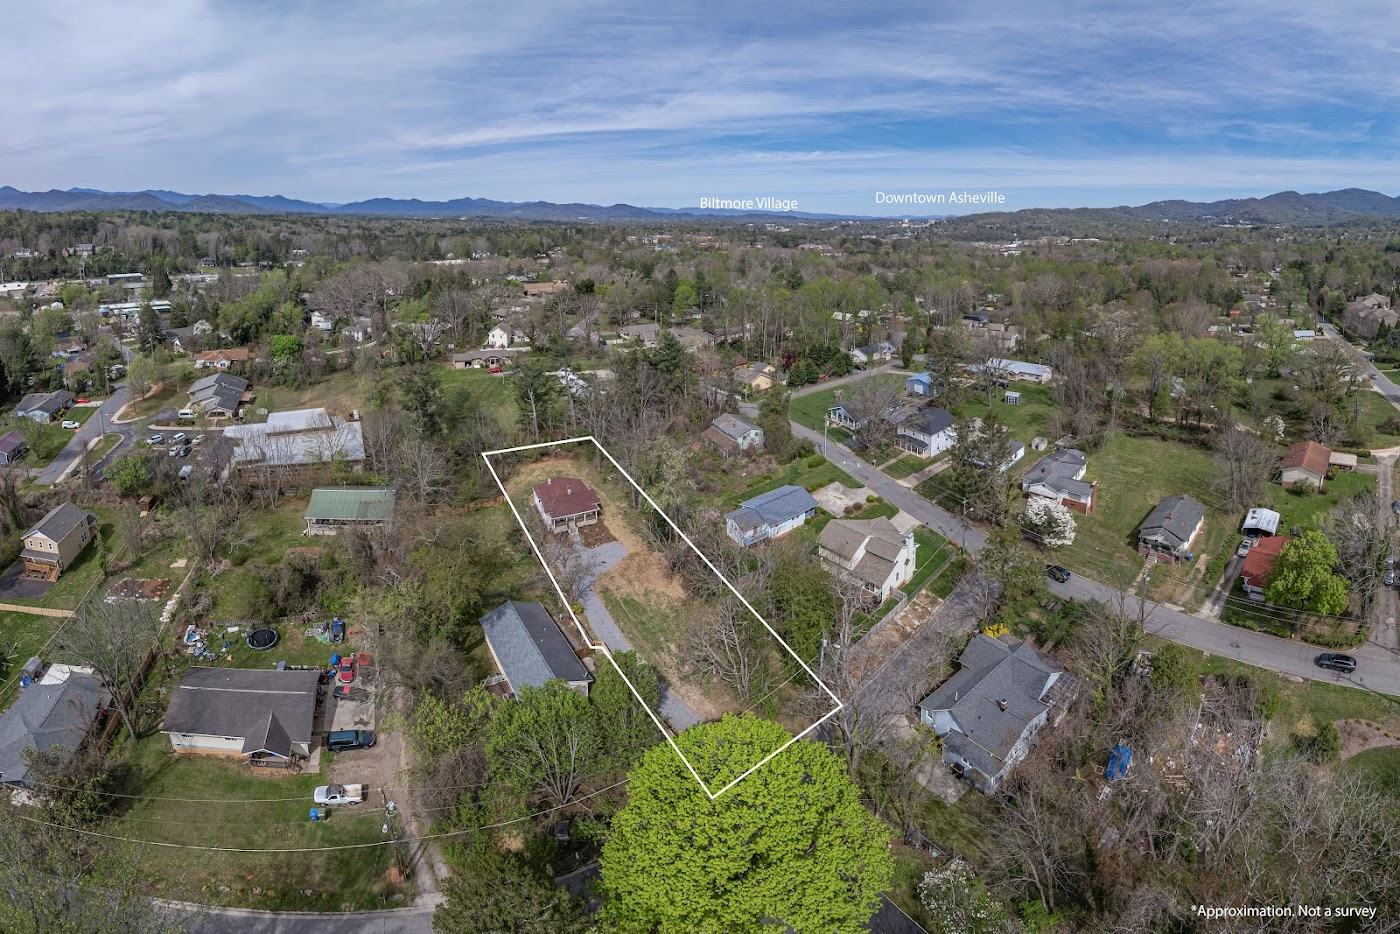
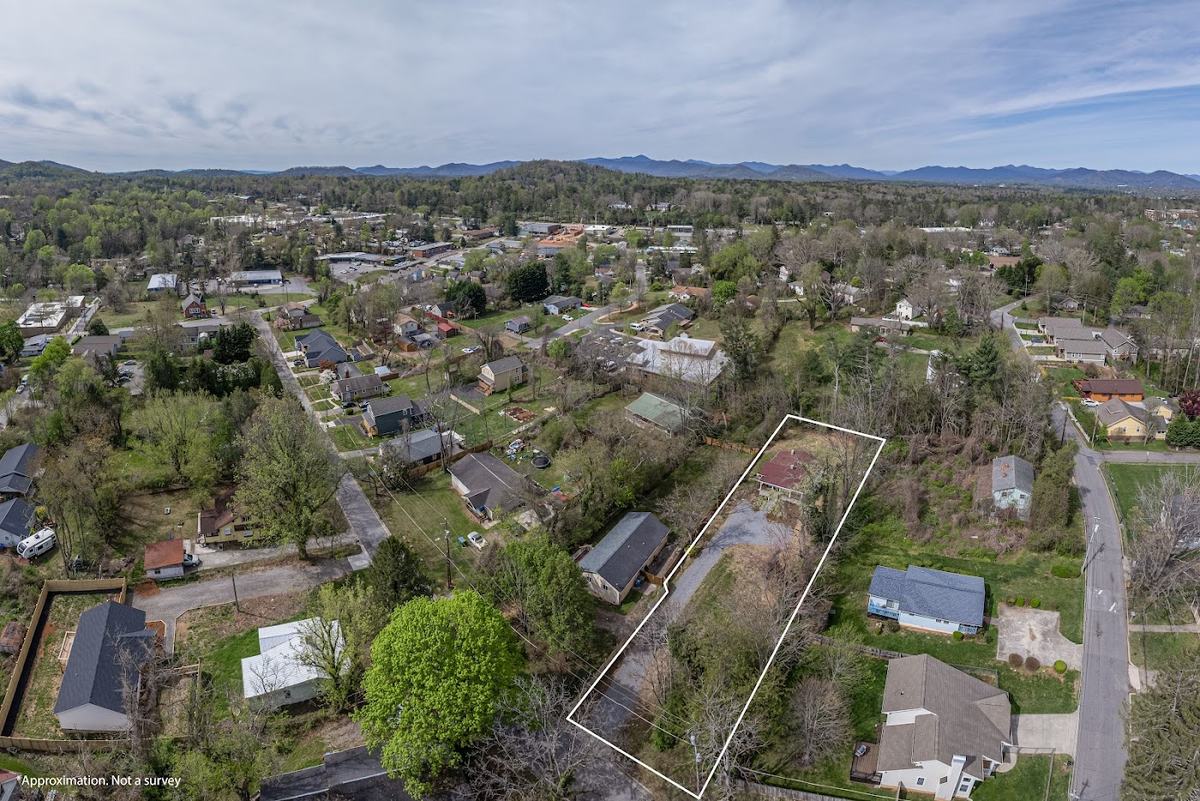
The house sits on a long, narrow parcel with the cottage up front and an unusually deep backyard behind it. Roughly 180 feet of fencing runs along the property.
Room to garden, add a shed or studio (subject to City of Asheville zoning), or simply enjoy the space, all inside city limits.
Neighborhood
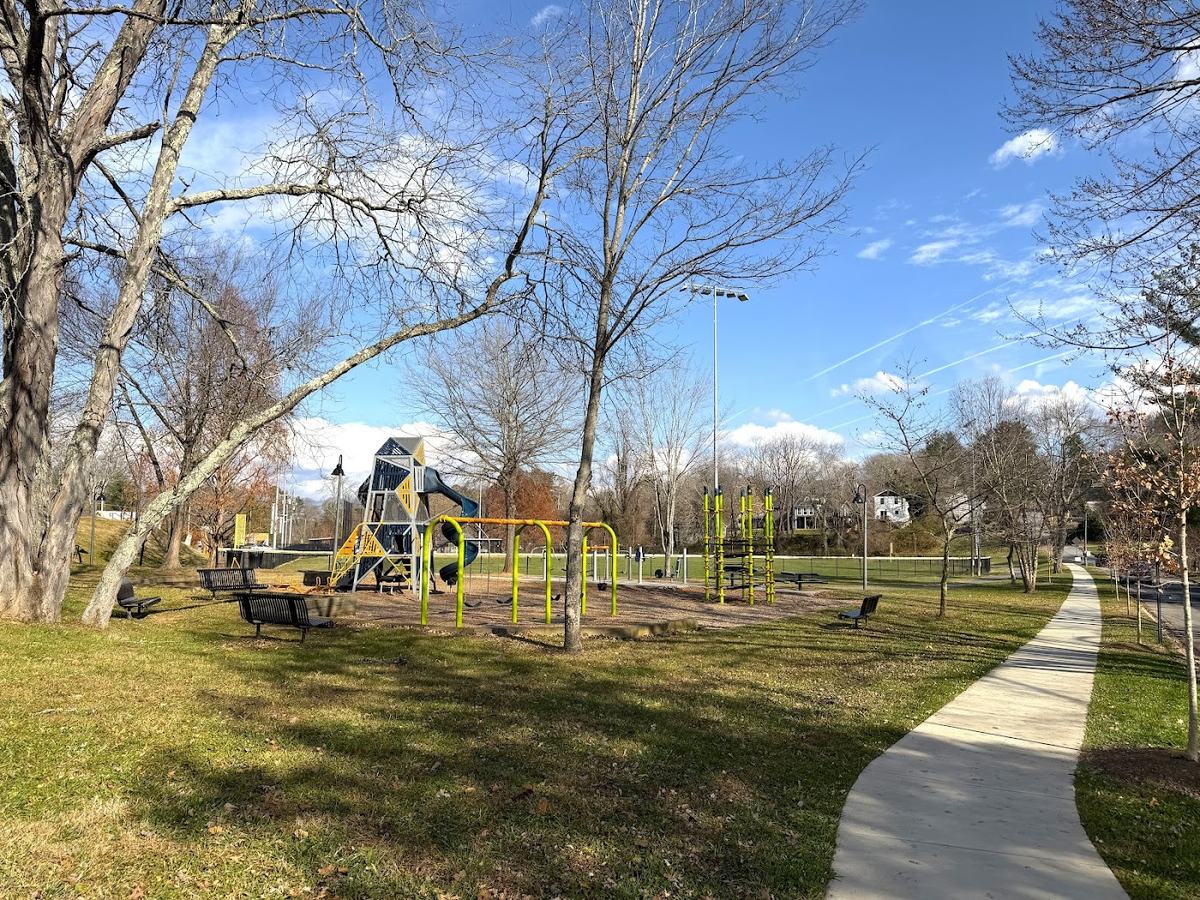
A close-knit South Asheville neighborhood with a community park and playground nearby, and quick access to Biltmore Village, Hendersonville Road and I-40.
Gallery
Schedule a showing
Call or text for a private showing or a copy of the full renovation spec sheet.
Owner is a licensed North Carolina real estate broker. Square footage, lot size and year built are approximate; buyer to verify. Information deemed reliable but not guaranteed. DylanLennon.com